
Last updated: May 24, 2026
Quick Answer: The layouts with the most cooking space in the RV are the L-shaped kitchen and the U-shaped kitchen, as they offer the longest work surface and the most storage space. For more compact vehicles, a transverse kitchen at the rear often provides the best compromise. Anyone who wants to cook seriously should plan for at least 80 cm of free work surface next to the stove.
Key Takeaways 🍳
- L-shaped kitchens and U-shaped kitchens offer the largest work surface and are best suited for ambitious cooking on the go.
- Transverse galleys at the rear are the best compromise in vehicles up to 6 meters in length.
- At least 80 cm of work surface besides the stove are considered the functional lower limit for real cooking.
- Large kitchens almost always come at the expense of bedroom or living space size — that's a real trade-off.
- Manufacturers such as Hymer, Knaus and Bürstner offer floor plans with particularly well-thought-out kitchen concepts.
- A motorhome with a large kitchen typically costs from around €50,000 (new vehicle), rental vehicles with a good kitchen are available from about €100–150 per day.
- Storage space is just as important as work surface — plan for at least 3–4 lockable cabinets.
- Compact campervans can work surprisingly well with clever extensions (fold-out panels, outdoor kitchens).
- The most common mistake: too much focus on the stove, too little on storage and preparation space.
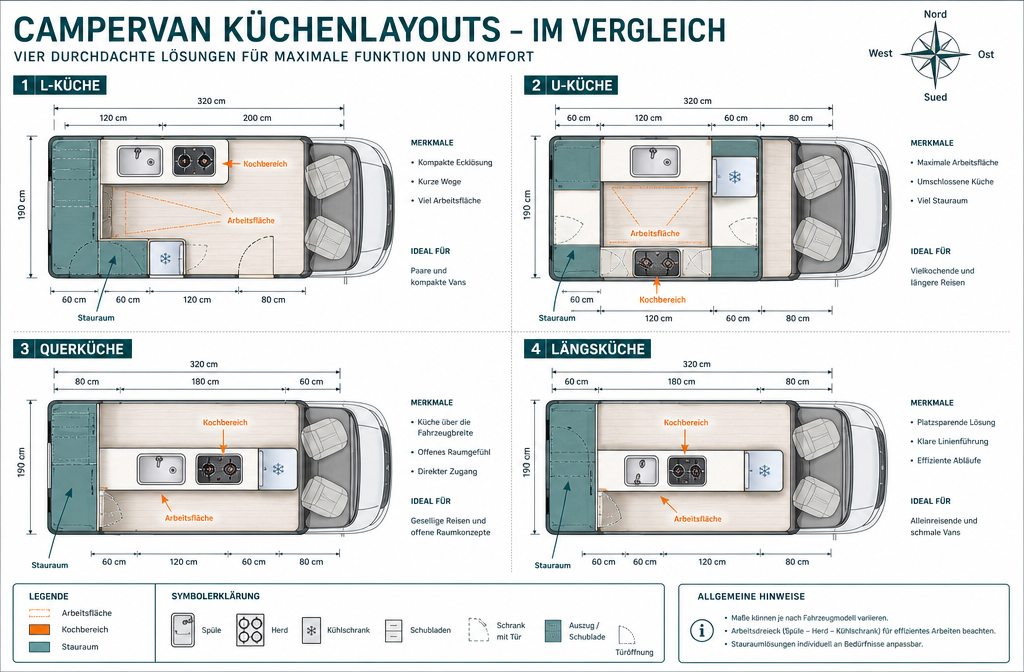
What are the best floor plans for a large RV kitchen?
The best layouts for a spacious RV kitchen are the L-shape and the U-shape — both maximize counter space and storage at the same time. They work best in vehicles from 6.5 meters in length, as they simply need more wall space.
L-shaped kitchen vs. U-shaped kitchen vs. galley kitchen: A direct comparison
| Floor plan type | Typical work surface | Storage space | Minimum vehicle length | Ideal for |
|---|---|---|---|---|
| L-shaped kitchen | 100–140 cm | High | from 6.5 m | Couples, families |
| U-shaped kitchen | 140–180 cm | Very high | from 7.0 m | Long-term travelers |
| Cross Cuisine | 80–110 cm | Medium | from 5.5 m | Compact travel |
| Galley kitchen | 60–90 cm | Low | from 5.0 m | Solo travelers |
L-shaped kitchen: Two work surfaces at right angles — one for the stove, one for preparation. The classic for couples who want to cook together. Plenty of storage space in the corner cabinets, often with a turntable solution.
U-shaped kitchen: Three sides of work surface, maximum comfort, but space-hungry. Found mainly in large fully integrated or semi-integrated motorhomes from 7 meters upwards. Anyone who regularly cooks multi-course meals will love this option.
Cross Kitchen: Arranged transversely to the direction of travel at the rear, it utilizes the full vehicle width. A good compromise for 5.5 to 6.5-meter vehicles. Particularly popular in alcove models.
💡 Decision rule: Choose an L-shaped kitchen if you regularly cook for two people. Choose a U-shaped kitchen if cooking is a central travel pleasure and you are willing to pay for a longer vehicle. Choose a transverse kitchen if vehicle length and budget are limited.
How much countertop do I need for cooking in a camper?
As a functional lower limit is considered 80 cm free work surface next to the stove—that's sufficient for simple dishes. For comfortable cooking including chopping, marinating, and plating, 100–120 cm is significantly more pleasant.
Specifically, that means:
- 60 cm or less: Only reheating and very simple dishes possible.
- 80–100 cm: Easy to do everyday cooking for 1-2 people
- 100–120 cm: Comfortable cooking, even for guests
- 120 cm+: Almost like home — possible in U-shaped kitchens of large integrated motorhomes
A frequently underestimated trick: foldable cutting boards Above the sink, they can increase the effective work surface by 30–40 cm without changing the floor plan. Many manufacturers offer this as standard.
Which RV manufacturers have the largest kitchens?
Manufacturers such as Hymer, Knaus, Bürstner and Dethleffs are known for layouts with particularly well-thought-out kitchen concepts. However, this depends heavily on the specific model and layout—not every vehicle from a manufacturer has a large kitchen.
Some concrete examples (as of 2026, without guarantee of completeness):
- Hymer B-Class and Exsis: Several floor plans with L-shaped kitchens and generous work surfaces; the new Hymer Redwood sets standards in the 6-meter class.
- Knaus Sun Ti: Known for well-designed rear kitchens with plenty of storage space.
- Bürstner Lyseo: Offers U-shaped kitchens with tall cabinets in some floor plans.
- Dethleffs Globebus: Solid transverse kitchens in the mid-price range.
Important: Always compare the specific floor plan, not just the brand. Two vehicles from the same manufacturer can differ significantly in their kitchen equipment.
How much does a motorhome with a large kitchen cost?
A new vehicle with an L-shaped kitchen or U-shaped kitchen typically starts at €50,000–€70,000 and can cost well over €150,000 for fully integrated luxury models. Used vehicles with a good kitchen can be found from around €25,000–€35,000.
For those who want to first test which kitchen layout really suits them: Rent a campervan is the smartest decision before buying. On Campcruisers.com you'll find vehicles from professional rental partners worldwide — so you can try out different layouts in real travel situations before investing five-figure sums. Rental prices for vehicles with a good kitchen range from around €100–200 per day, depending on the season and region.
Are large kitchens in RVs really practical — and what disadvantages do they have?
Large kitchens in motorhomes are practical when cooking is a real part of the travel experience. Those who mainly stay at campsites with restaurant offerings or often eat out pay for space they hardly use.
Advantages of large RV kitchens:
- More fun cooking, even on long trips
- Better hygiene thanks to sufficient space for preparation
- Option to bring supplies for several days
- Higher resale value for popular floor plans
Disadvantages of large kitchens in RVs:
- Less space for sleeping area or living room
- More weight — relevant for Vehicles up to 3.5 tons, where overloading quickly becomes expensive
- Higher purchase price
- Larger vehicle length, which can be a problem in some parking spaces or ferries
⚠️ Common mistake: Many buyers choose the largest available kitchen without considering that a 7.5-meter vehicle is significantly less flexible on narrow campsites or in cities. Realism regarding travel style is more important here than wishful thinking.
Is it possible to cook well in a compact RV?
Yes—absolutely, with the right setup. Compact campervans under 6 meters can offer surprisingly functional kitchens with clever extensions. The key lies in the choice of equipment, not just the layout.
Concrete solutions for small vehicles:
- Fold-out outdoor kitchen: Many campervans have a tailgate with an integrated hob or pull-out for a Gas barbecue — that effectively doubles the cooking surface in nice weather.
- Cutting board over the sink: Simple, affordable, very effective.
- Compact induction cooktops: Can be used as a supplement to the built-in stove when electricity is available.
- Vertical storage space: Magnetic knife strips, hanging spice rack organizer.
Anyone planning a tour of Tuscany and wanting to cook fresh meals every evening will find more than enough space in a well-equipped compact vehicle — as travelers on the Adventure route through Tuscany with a motorhome confirm again and again.
Are L-shaped or U-shaped kitchens better in a motorhome?
L-shaped kitchens are the better choice for most travelers because they offer sufficient work space without unnecessarily lengthening the vehicle. U-shaped kitchens are only useful if cooking is really the focus and a vehicle over 7 meters is not a problem.
Decision-making aid:
- Choose L-shaped kitchenif you're cooking for 1–4 people, prefer a vehicle length under 7 meters, and want good value for money.
- Choose U-shaped kitchen, if you're on long-term trips, regularly cook elaborate meals, and drive a large integrated or semi-integrated motorhome.
- Choose Querküche, if you want a compact vehicle and cooking is more practical than passionate for you.
What do I need to consider when planning the kitchen layout in a motorhome?
Four factors are crucial when it comes to kitchen layouts in motorhomes: work surface, storage space, ventilation, and the position relative to the door and living area. Anyone who checks these four points rarely makes a bad choice.
Checklist for choosing a floor plan:
- At least 80 cm of free work surface next to the stove.
- Sufficient wall cabinets for dry goods
- Refrigerator with a capacity of at least 80–100 liters for couples
- Range hood or at least an openable window above the stove
- Sink with cover for more work surface
- Kitchen not directly by the front door (draft, dirt)
- Gas cylinder compartment accessible and ventilated from the outside
- Drawers instead of doors — easier to access while cooking
How much storage space do you need in an RV kitchen?
As a rule of thumb: at least 150 liters of storage volume in the kitchen for a week of self-catering for two people. This corresponds to about 3-4 medium-sized cabinets plus drawers.
Breakdown by need:
- Dry goods and canned goods: 40–60 liters
- Pots, pans, kitchen appliances: 30–50 liters
- Spices, oils, sauces: 15–25 Liters
- Dishes and cutlery: 20–30 liters
Tip: Drawers are almost always better than hinged cabinets in a camper van because you don't have to hold doors open while cooking. If you also invite neighbors to pitches, you should also think about a sufficiently large refrigerator — 100 liters for two people is a good lower limit.
What equipment do I need for a functional mobile kitchen?
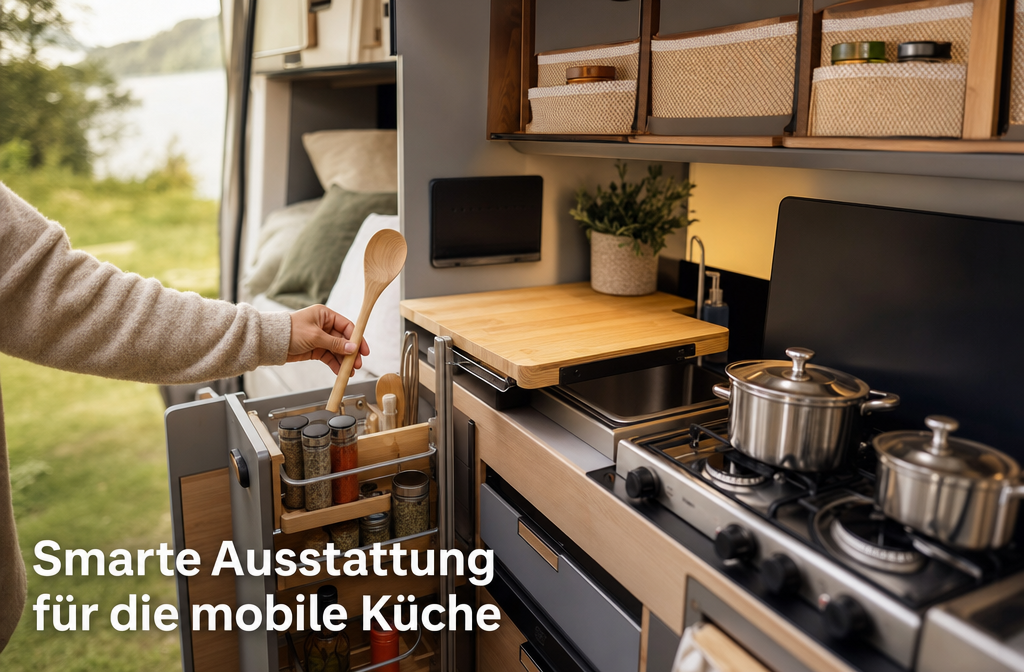
A functional RV kitchen doesn't need much—but it does need the right things. The basic equipment consists of a 2-burner gas stove, a refrigerator, a small sink, and enough dishes for the travel group.
Essential basic equipment:
- 2-burner gas stove (3-burner in U-shaped kitchens)
- Absorption or compressor refrigerator (80–130 liters)
- Stainless steel sink with cover board
- 1 large pot, 1 frying pan, 1 small pot
- Cutting board, knife, peeler
- Spice box with screw-top lids (tip-proof!)
Useful extras:
- Compact espresso machine or moka pot
- Collapsible Silicone Bowls (Save Space)
- Magnetic knife strip
- Outdoor gas grill for the outdoor kitchen
Anyone travelling through South Holland or other densely populated regions where campsites are often cramped will particularly benefit from a well-organised interior kitchen – more on that in South Holland Motorhome Guide.
What are typical mistakes when choosing a camper van kitchen?
The most common mistake is judging the kitchen while stationary — at a trade fair or at the dealer. In real travel life, weaknesses only become apparent while cooking: too little storage space, poorly accessible cabinets, no window above the stove.
The 5 most common mistakes:
- Underestimated: too small of a work surface 60 cm blades may sound okay on paper, but they feel very cramped when cooking pasta for four people.
- Refrigerator chosen too small: For couples on long trips, 60-liter refrigerators are simply not enough.
- Ventilation ignored: No window above the stove means grease smells throughout the vehicle.
- Weight not observed. A large kitchen with heavy dishes can be a Vehicle exceeding the 3.5-ton limit bring — with noticeable consequences.
- Floor plan not checked in context. How is the kitchen situated in relation to the front door? To the seating area? To the bathroom? These relationships determine everyday life more than the kitchen alone.
FAQ: RV Kitchens and Floor Plans
Which layout offers the most cooking space in a camper van?
The U-shaped kitchen offers the largest work surface (140–180 cm), followed by the L-shaped kitchen. Both require vehicles with a length of 6.5 or 7 meters or more.
What is the minimum size a campervan kitchen should be?
At least 80 cm of free work surface next to the stove and a refrigerator with a capacity of 80 liters are considered the functional minimum for two people.
Can I really cook daily in a campervan?
Yes, even in compact vehicles under 6 meters, daily cooking is possible — with clever solutions like fold-out surfaces, outdoor kitchens, and well-organized storage space.
What is better: L-shaped kitchen or galley kitchen?
L-shaped kitchens offer more workspace and storage. Transverse kitchens are more compact and fit into shorter vehicles. For ambitious cooking, the L-shaped kitchen is the better choice.
Which manufacturers build the best kitchens into RVs?
Hymer, Knaus, Bürstner and Dethleffs offer strong kitchen layout variants. However, the specific layout is always crucial, not the brand alone.
How much storage space do I need in the RV kitchen?
For two people and a week of self-catering, about 150 liters of storage volume in the kitchen is recommended.
Does a large kitchen make the RV heavier?
Yes. More cabinets, a larger refrigerator, and more dishes add up. For vehicles with a 3.5-tonne (metric ton) rating, the weight should be carefully calculated.
Is it worth renting different kitchen layouts before buying?
Absolutely. Renting a motorhome for 1-2 weeks is the best way to find out which floor plan works in real-life travel.
Are induction cooktops a good idea in a camper van?
Induction is convenient and safe but requires sufficient power (230V or strong battery/solar). Well suited for pitches with a power connection, less so for wild camping.
How much does a new RV with an L-shaped kitchen cost?
New vehicles with L-shaped kitchens start at approximately €50,000–70,000, depending on the manufacturer and features.
Conclusion: The Right RV Kitchen for Your Travel Experience
Anyone asking about the best layout for a camper van kitchen should first honestly assess their own travel style. Do you cook fresh daily and love multi-course meals? Then an L-shaped or U-shaped kitchen in a vehicle from 6.5 meters is the right choice. Do you travel flexibly and often eat outside? Then a well-organized transverse kitchen in a compact vehicle is perfectly adequate.
Your next steps:
- Define travel style: How often and how elaborately do you actually cook on the go?
- Test floor plans: Visit trade shows or—even better—rent different vehicles.
- Keep an eye on the weight: Factor in the weight of the planned kitchen, dishes and supplies.
- Rent a camper before buying: On Campcruisers.com You'll find vehicles from professional rental partners throughout Europe and worldwide — perfect for trying out different kitchen layouts in real-life vacation situations before making a major purchase decision.
The adventure on four wheels begins in the kitchen – and with the right floor plan, cooking on the go is just as much fun as the journey itself. 🚐
Quellen
- Hymer GmbH & Co. KG – Model Overview and Floor Plans, 2025, hymer.com
- ADAC – Motorhome Guide: Floor Plans and Equipment, 2024 adac.de
- Caravanning Industry Association (CIVD) – Market Data Motorhomes Germany, 2025 civd.de
Meta Title: RV Kitchen: Layouts with the Most Counter Space
Meta Description: L-shaped kitchen, U-shaped kitchen or peninsula kitchen? We show you which camper van layouts offer the most counter space and what you should look for when buying.
Tags: RV Kitchen, RV Layout, L-shaped Camper Kitchen, U-shaped RV Kitchen, Camper Kitchen Tips, Cooking in an RV, RV Rental, Camper Equipment, Motorhome Layout, Camping Kitchen, Buy an RV, Camping Kitchen Storage
 English
  German
  Spanish
  Italian
  Polish
  Dutch
Dutch  French
  Danish